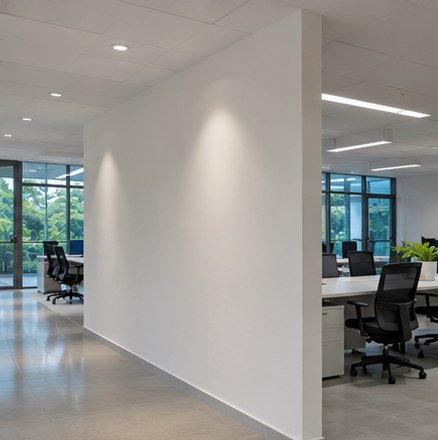
Solid gypsum partitions
Plan enclosed work zones, doors and service routes.
 BluedaleDESIGNS
Define rooms or work zones while choosing how much light and privacy to carry through.
Explore designsTell us where you need privacy, where daylight should pass through and how people will move between rooms.
Plan enclosed work zones, doors and service routes.
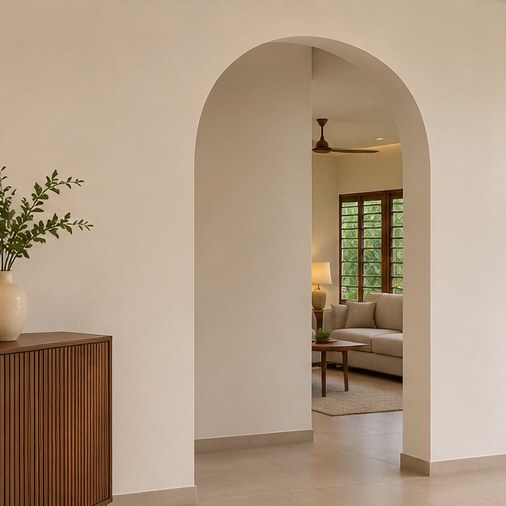
Explore openings and transitions between adjoining rooms.
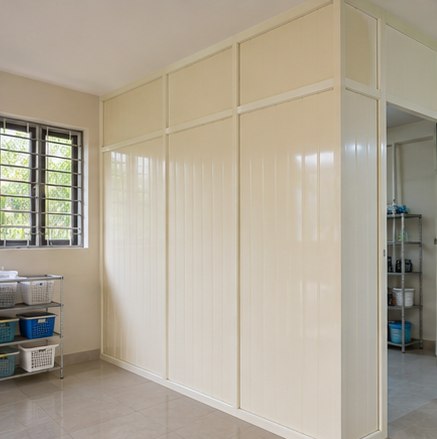
Discuss a panel layout for utility or interior spaces.
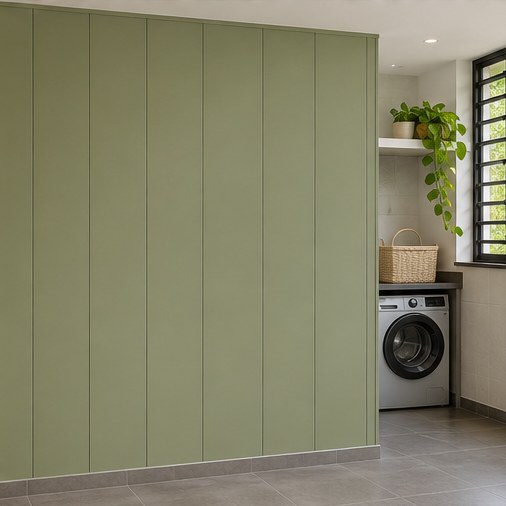
Explore colour, joint direction and finish samples.
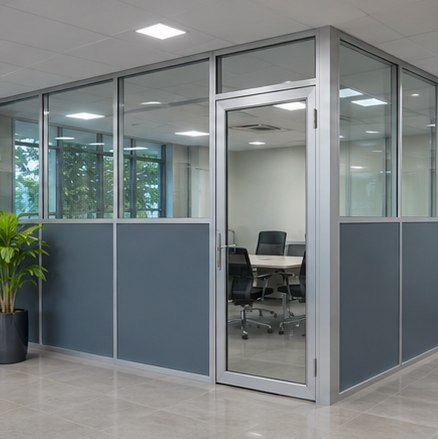
Combine solid lower panels and glazing above.
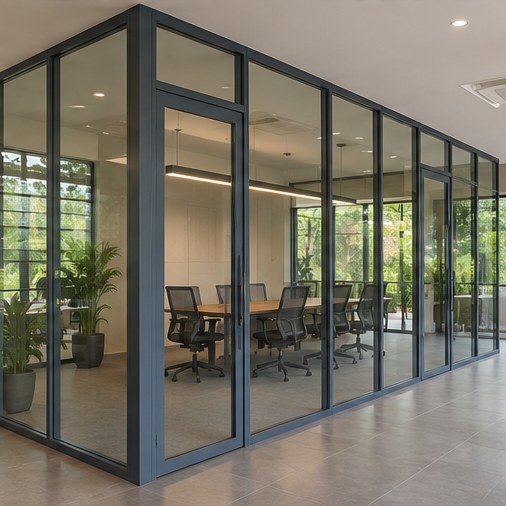
Bring daylight across a workspace through full-height glazed divisions.
Share your opening sizes, preferred finish or a sketch of what you have in mind.