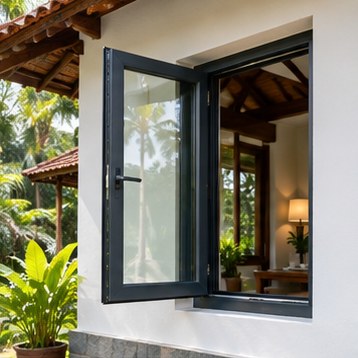
Casement window
Side hinges allow the sash to swing open. Check clearance and opening direction.
 BluedaleDESIGNS
Explore opening styles around airflow, daylight and the space available to open a sash.
Explore designsWe start with your opening, the space around it and how you want air and light to move through the room.
| Opening type | What to consider |
|---|---|
| Fixed glazing | Bring daylight into an opening where you do not need ventilation. |
| Casement and tilt-and-turn | Open the sash on hinges. Allow space for the swing and discuss which way it should open. |
| Sliding windows and doors | Move panels along a track where there is limited space for a swing. |
| Custom combinations | Place a fixed pane beside an opening sash or add a fanlight to suit the opening. |
Ask us to confirm the available profile, glazing, finish and hardware for your project.
Side hinges allow the sash to swing open. Check clearance and opening direction.
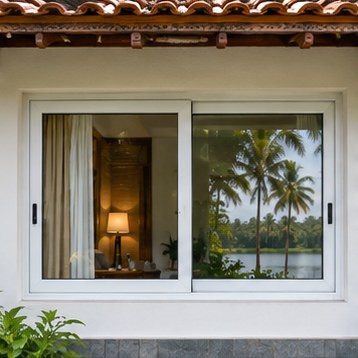
A sash moves across a track and needs no swing clearance.
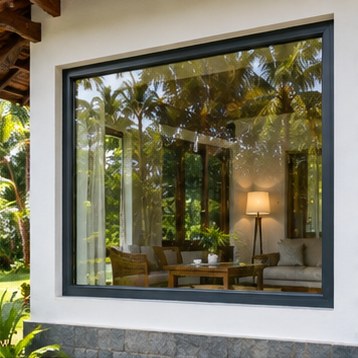
A sealed, non-opening pane brings in light. Plan ventilation elsewhere.
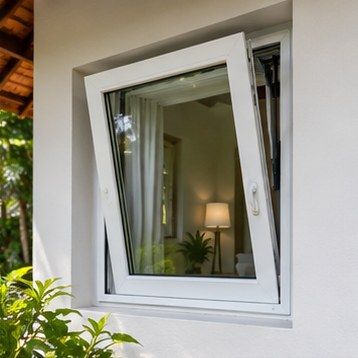
The sash tilts inward for ventilation or swings inward for wider access.
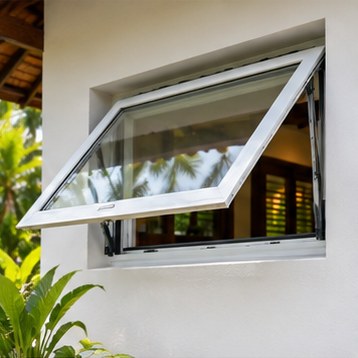
A top hinge lets the lower edge project outward.
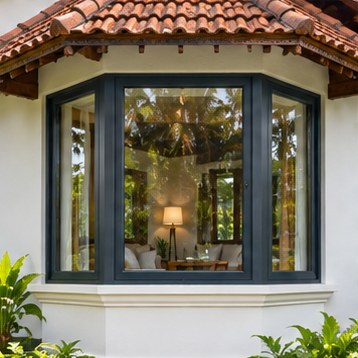
Angled sections create a projecting window. Confirm structural support.
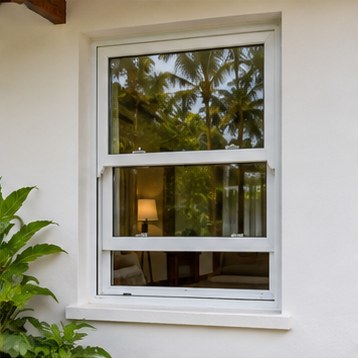
One or more sashes move vertically. Confirm balance hardware and availability.
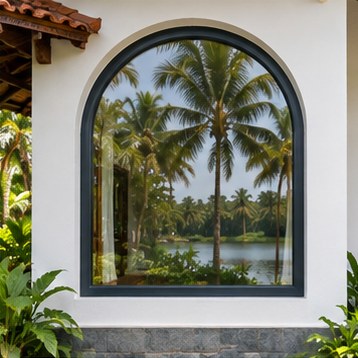
A shaped top follows an arched opening. Confirm profile bending limits.
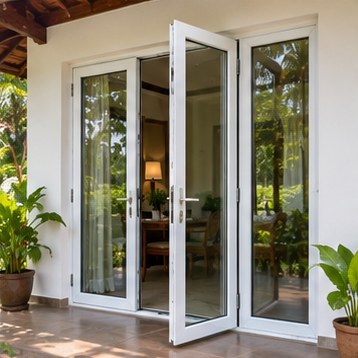
A hinged glazed leaf gives a full-width passage when open.
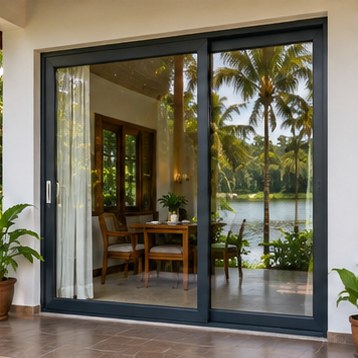
Sliding leaves suit terraces where swing clearance is limited.
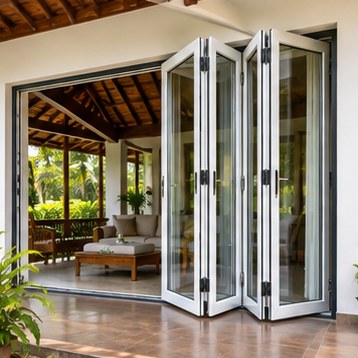
Multiple leaves fold to one or both sides. Allow for the folded stack.
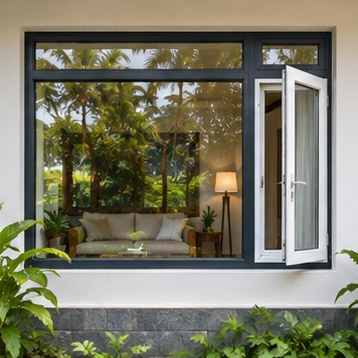
Combine fixed glazing with opening lights, fanlights or side panels.
Design studio
Choose an opening style and frame colour. Add your selection to an enquiry and we’ll discuss what’s available for your project.
Share your opening sizes, preferred finish or a sketch of what you have in mind.